

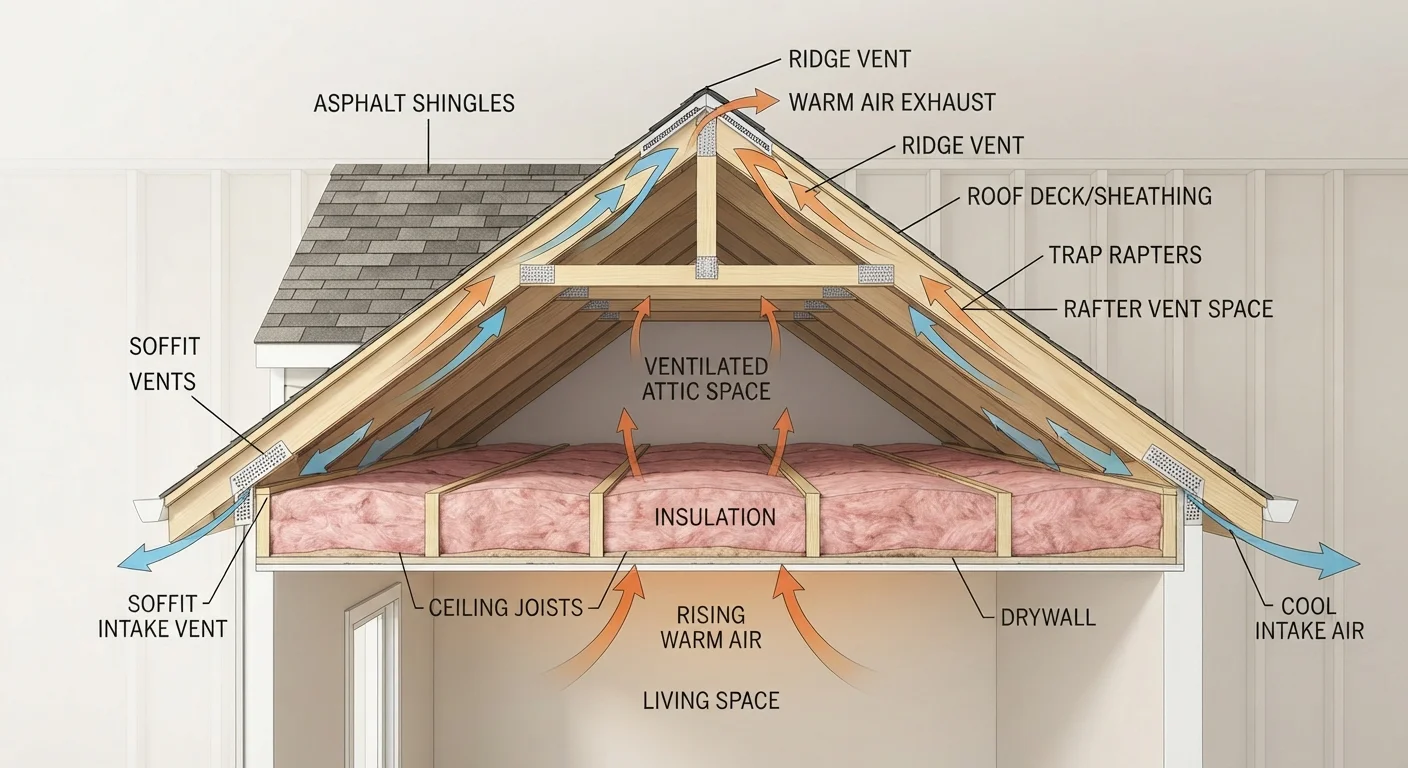
Key Takeaways
- An under-ventilated attic traps heat that can warp roof decking and accelerate shingle aging.
- Excess moisture in a poorly ventilated attic leads to mold growth and rotted framing over time.
- High attic temperatures in summer force air conditioners to work harder, raising cooling bills.
- Balanced intake and exhaust ventilation outperforms exhaust-only or intake-only setups.
- Warning signs include ice dams in winter, hot ceilings in summer, and visible moisture or frost inside the attic.
Attic ventilation
Attic ventilation is the system of intake and exhaust openings that allows outside air to flow through your attic space. Intake vents (usually at the soffits along the eaves) draw in fresh air, while exhaust vents (at or near the roof peak) let heated or moisture-laden air escape. Together, they keep the attic close to outdoor temperature and humidity levels year-round.
The standard guideline from the Federal Housing Administration calls for 1 square foot of net free ventilation area per 150 square feet of attic floor space, or 1 per 300 square feet when a vapor barrier is present and vents are split evenly between intake and exhaust.
Why attic air movement matters
Your attic sits between your living space and the roof assembly, and it acts as a buffer zone. When that zone traps heat or moisture, the effects travel in two directions: upward into the roof structure and downward into the rooms you heat and cool every day.
In summer, an attic with poor airflow can reach temperatures well above 130 degrees Fahrenheit. That heat conducts down through the ceiling, adding to the load on your air conditioning system. It also bakes the underside of the roof deck and the shingles above it. Asphalt shingles are rated partly by how well they resist this kind of thermal stress, and prolonged exposure to extreme attic heat shortens that rating in practice.
In winter, the problem shifts. Warm air from the living space rises and carries moisture. If that air stalls in a cold attic, moisture condenses on rafters, sheathing, and insulation. Over months, that condensation can cause mold and rot. It also sets the stage for ice dams: when attic heat warms the roof deck unevenly, snow melts at the peak, flows toward the cold eaves, and refreezes. The resulting ice buildup can force water under shingles. See how a small roof leak can become a structural problem for a closer look at that damage timeline.
How a balanced ventilation system works
Effective attic ventilation depends on two things working together: intake vents and exhaust vents. Intake vents sit low, typically in the soffit (the underside of the roof overhang), and draw cooler outside air into the attic. Exhaust vents sit high, at or near the ridge, and allow hot air to escape.
This arrangement uses basic physics. Hot air rises, so it naturally moves toward the exhaust openings. Fresh air entering at the soffits pushes it along. The result is a continuous flow that keeps attic temperature and humidity close to outdoor levels.
Common exhaust vent types include ridge vents (a continuous opening along the roof peak, covered by a cap), box vents (individual openings cut into the roof deck), and turbine vents (rotating caps that spin in the wind to draw air out). Intake options include continuous soffit vents, individual round or rectangular soffit vents, and over-fascia vents on homes with no soffit overhang.
Check your soffit vents from inside the attic
On a sunny day, go into the attic and look toward the eaves. You should see daylight through the soffit vents. If you see only insulation, install baffles (also called rafter vents) to restore the air channel before adding or assessing any exhaust venting.
A system that has only exhaust vents or only intake vents does not ventilate well. Without balanced airflow, exhaust vents can pull conditioned air from the living space below rather than moving attic air. Confirm that your system has both intake and exhaust before adding more of either.
Signs your attic ventilation needs attention
Several observable conditions suggest a ventilation problem worth investigating.
- Ice dams forming along the eaves each winter, even when neighboring houses do not have them
- Ceilings in upper rooms that feel noticeably warm in summer
- Shingles that are curling, buckling, or aging faster than their stated lifespan
- Frost or condensation visible on attic rafters or the underside of the roof deck during cold months
- A musty smell in the attic, or visible mold on wood surfaces
- Soffit vents clogged with insulation that has been pushed or blown over them from the attic floor
That last point is common in homes where insulation was added without installing baffles (rigid channels that hold a clear air path from soffit vent to attic). If insulation blocks the intake openings, the entire ventilation system loses its air supply.
What homeowners can and should leave to professionals
Inspecting the attic interior, clearing debris from soffit vents, and confirming that insulation baffles are in place are all tasks a careful homeowner can manage safely, provided the attic has proper flooring or walkboards and adequate lighting.
Cutting new vent openings in the roof deck, installing ridge vents, or repairing existing exhaust vents involves working on the roof surface. That work carries fall risks, requires knowledge of flashing and waterproofing, and in some jurisdictions may need a permit. The case for and against doing your own roof repairs covers those tradeoffs in detail.
When hiring a contractor, ask them to calculate your current net free ventilation area against your attic's square footage and to identify whether the shortfall is on the intake or exhaust side. That number gives you a concrete basis for evaluating their proposal rather than relying on general impressions.